Design by the people who build it
Markus-Thompson Construction Inc. designs homes, remodels, secondary dwellings and additions in Eugene, Springfield, Oregon and beyond. Our design-build process makes you part of the design team from day one. Nick Skelton, who holds an architecture degree from the University of Oregon, does our design work. He has a solid understanding of structures and building codes, and the experience to work efficiently with engineers and building officials.
Designing and building under one roof has a practical payoff: plans are drawn with real construction methods and budgets in mind, and the same team that drew them answers questions in the field.
It also means fewer surprises. Design decisions are checked against cost and buildability as they are made, rather than after the plans are finished.
Three ways to start
- Choose a stock plan. We have a library of proven plans, including one- and two-bedroom ADU designs, garages and workshops.
- Adapt a plan. Have us modify one of our plans to suit your lot, your budget and the way you live.
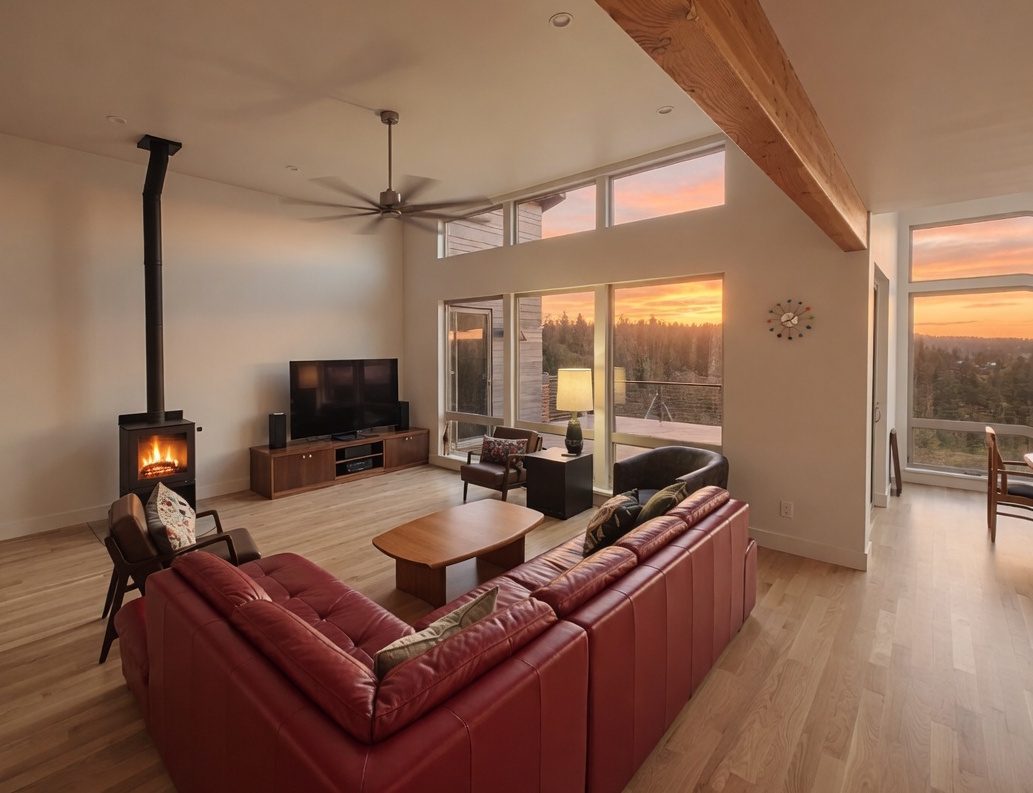
- Go fully custom. Start from a blank page, as we did with the Bowmont Drive house in Eugene, which we designed and built.
Energy efficiency and long-term livability
Energy-efficient design has been part of the company since 1976, when Curt Markus and Howard Thompson’s homes were among the first in the area to use passive solar design and high insulation values. We still design tight, well-insulated homes, with performance testing available. On request we design for aging in place, with wider halls, 36″ doors and barrier-free showers.
Permits without the guesswork
Building permits are where many projects stall. We prepare the documents and information the building department needs, coordinate engineering, and work with planning and building officials in Eugene, Springfield and Lane County. Our experience with local building departments helps keep the permit process moving.
Budget before you build
As the design comes together, we put together a detailed fixed-cost budget, so the plans and the price are developed together. Once construction begins, costs are tracked openly through the project.
From drawings to construction
When the design is permitted, we can build it as your general contractor, with our own crews doing the concrete, framing and finish carpentry. Owner-builders can also take our plans forward with a panelized framing package.
Markus-Thompson Construction Inc. is licensed with the Oregon CCB (#158184). Our office is at 3838 Kathryn Ave in Springfield, Oregon. Call 541-284-1121 to talk about your design.
